

2630 Short Vine St, Cincinnati, OH 45219

2630 Short Vine St, Cincinnati, OH 45219
Map -
Url: http://offcampushousing.uc.edu/housing/property/2630-short-vine-street-apartments/f1zf7js
Phone Number: (513) 572-2845
Data provided by TravelTime
| Number of Bedrooms | Number of Bathrooms | Rent Range | Square Footage | Name of Floor Plan | Unit Number | Availability | Newly Added | View More Details |
|---|
Fees and Policies
The fees listed below are community-provided and may exclude utilities or add-ons. All payments are made directly to the property and are non-refundable unless otherwise specified.
Utilities & Essentials
- Utility - WaterIncluded in Rent / mo
- High Speed Internet AccessIncluded in Rent / mo
One-Time Basics
Due at Application
- Application Fee Per Applicant$75
Due at Move-In
- Administrative Fee$150
Dogs
- One-Time Pet Fee$200
- Pet Deposit$0
- Monthly Pet Fee$50 / mo
Cats
- One-Time Pet Fee$200
- Pet Deposit$0
- Monthly Pet Fee$50 / mo
Based on community-supplied data and independent market research. Subject to change without notice. May exclude fees for mandatory or optional services and usage-based utilities.
Convenient For
- Undergraduates
- Graduate Students
- Faculty/Staff
Apartment Description
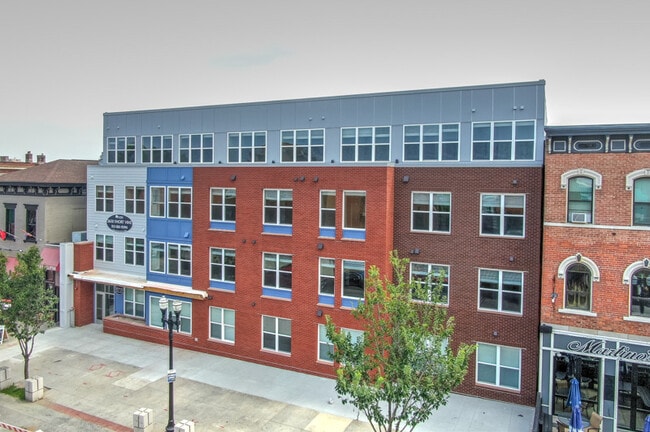
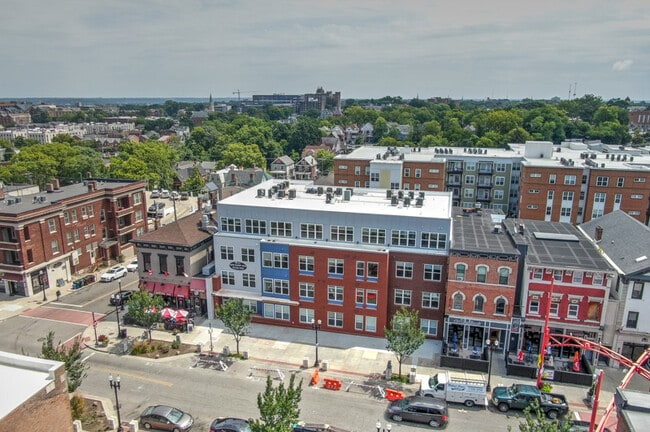
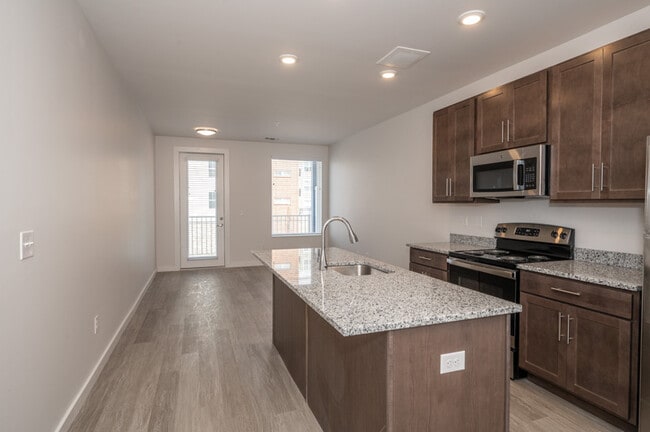
Live in the heart of it all on Short Vine. 2630 Short Vine is located minutes from UC's campus, Corryville Kroger, restaurants, nightlife, and more. 1- bedroom, 2- bedroom, 3- bedroom, 4- bedroom, and 5- bedroom apartments are available at 2630 Short... Vine. Each apartment features granite countertops, stainless steel appliances, and plenty of natural light.
Office Hours
| Sunday | By Appointment Only | ||
| Monday | 9:00 AM–5:30 PM | ||
| Tuesday | 9:00 AM–5:30 PM | ||
| Wednesday | 9:00 AM–5:30 PM | ||
| Thursday | 9:00 AM–5:30 PM | ||
| Friday | 9:00 AM–5:30 PM | ||
| Saturday | By Appointment Only | ||
Contact
Uptown Rental Properties
Amenities
Unit Features
- Air Conditioning
- Dishwasher
- Garbage Disposal
- High-Speed Internet Available
- Patio, Balcony, Porch or Deck
Laundry
- Washer/Dryer in Unit
Unique Features
- Fully Furnished
- Pet Friendly
Shopping Centers
| 2712-2718 Short Vine St | Walk: 1 min | Distance: 0.1 mi |
|---|---|---|
| 2728 Vine St | Walk: 2 min | Distance: 0.1 mi |
| 345 Calhoun St | Walk: 13 min | Distance: 0.7 mi |
Transit / Subway
| Findlay Market-Race Station - Race & Elder | Walk: 24 min | Distance: 1.2 mi |
|---|---|---|
| Brewery District Station - Elm & Henry | Walk: 22 min | Distance: 1.2 mi |
| Findlay Market-Elm Station - Elm & Glass Alley | Walk: 26 min | Distance: 1.3 mi |
| Race & Liberty Station | Walk: 28 min | Distance: 1.4 mi |
| Elm & Liberty Station | Walk: 29 min | Distance: 1.5 mi |
| Cincinnati Union Terminal | Walk: 50 min | Distance: 2.6 mi |
Airports
| Cincinnati/Northern Kentucky International | Drive: 32 min | Distance: 16.9 mi |
|---|
Colleges and Universities Nearby
| University of Cincinnati | Walk: 9 min | Distance: 0.5 mi |
|---|---|---|
| Univ. of Cincinnati, Medical | Walk: 14 min | Distance: 0.8 mi |
| Xavier University | Walk: 53 min | Distance: 2.8 mi |
| Cincinnati State | Walk: 47 min | Distance: 2.5 mi |
Parks and Recreation
| William H. Taft National Historic Site | Walk: 16 min | Distance: 0.8 mi |
|---|---|---|
| Cincinnati Zoo and Botanical Garden | Walk: 16 min | Distance: 0.8 mi |
| Trailside Nature Center | Walk: 18 min | Distance: 0.9 mi |
| Burnet Woods | Walk: 19 min | Distance: 1.0 mi |
| Eden Park | Walk: 35 min | Distance: 1.9 mi |
Schools
William H Taft Elementary School
Grades PK-8
Public
5
Out of 10
Robert A. Taft Information Technology High School
Grades 6-12
Public
3
Out of 10
Corryville Catholic Elementary School
Grades PK-8
Private
NR
Out of 10
Aldersgate Christian Academy
Grades K-12
Private
NR
Out of 10
Dohn Community
Grades 9-12
Public
NR
Out of 10
Riverview East Academy
Grades PK-12
Public
4
Out of 10
Hughes STEM High School
Grades 6-12
Public
3
Out of 10



