Data provided by TravelTime

Last Updated:
Floor Plan Models and Units
Number of BedroomsNumber of BathroomsRent RangeSquare FootageName of Floor PlanUnit NumberAvailabilityNewly AddedView More Details
Beds Baths Rent Sq. Ft. Max Occupants Availability
3 Bathrooms
$2,700
12 Month Lease
1,854 5 Residents 8/1/26
8/1/26 $2,700
12 Month Lease
1,854Sq. Ft.
* Price shown is total price based on community-supplied monthly required fees. Excludes user-selected optional fees and variable or usage-based fees and required charges due at or prior to move-in or at move-out. View Fees and Policies for details. Price, availability, fees, and any applicable rent special are subject to change without notice. * Square footage definitions vary. Displayed square footage is approximate.

Convenient For

  • Undergraduates
  • Graduate Students
  • Faculty/Staff

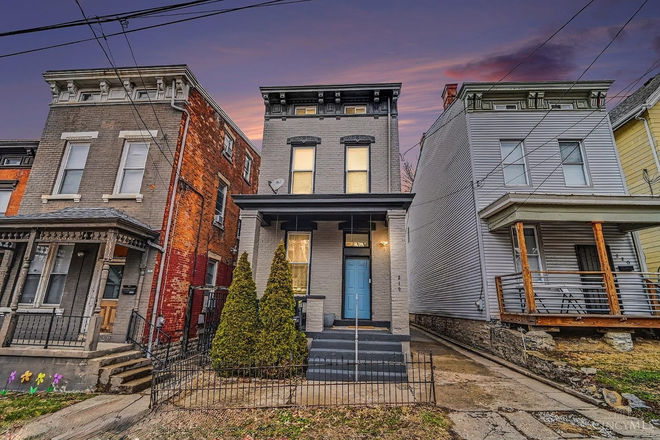
4bed 3bath Charmer!

Welcome home to 218 Fosdick!

This spacious 4-bedroom home offers plenty of room for everyone to spread out and feel right at home. Owned by Towner Properties LLC, a father-son team committed to providing quick service and a great living experience,...
this home features 1890s charm paired with modern functionality a popular choice for UC students and families alike. It is NOT FURNISHED.

KEY FEATURES:
Window AC units: A dedicated air conditioning unit in every bedroom and living space keeps each room comfortable and independently controlled.
Boiler Heating: Recently serviced and reliable throughout the home. The third floor is supplemented with electric wall heaters for added warmth, and portable space heaters are available in the basement if needed.
Off-street parking: Large driveway with room for multiple vehicles.
Kitchen appliances: Stove/oven, refrigerator, and dishwasher included.
Washer and dryer: Currently located in the basement; the owner plans to relocate laundry to the 2nd floor for added convenience.

Contact us today to schedule a viewing!

RENTAL TERMS:
Security Deposit: equivalent to one month's rent
12-month lease preferred but can negotiate for 26/27
The renter will be responsible for all utilities (Electric, Gas, Internet/Cable, Water, Sewage, Trash)
Pets not allowed
Apply on Zillow or contact us directly to discuss terms

APPLICATION REQUIREMENTS:
Must be 18+
No previous evictions or felonies will be accepted
Background and credit check
Total household income equivalent to 3x's the rent or more (negotiable for student's with co-signer)
620 credit score (negotiable for students with co-signer)
Renter's insurance required

Lease Terms

Option To Renew

Lease renewal offered

Contact

Towner Properties LLC
Jacob Towner

Lister prefers to be contacted by phone.

Protect yourself from fraud. Do not send money to anyone you don't know.

Amenities

Unit Features

  • Air Conditioning
  • Dishwasher
  • Outdoor Space
  • Patio, Balcony, Porch or Deck
  • Smoke-Free

Community Features

  • International Student Friendly
  • LGBT-Friendly
  • Walk to campus

Laundry

  • Washer/Dryer in Unit

Security

  • Exterior Lighting

Shopping Centers

2728 Vine St Walk: 4 min Distance: 0.3 mi
2712-2718 Short Vine St Walk: 5 min Distance: 0.3 mi
2330 Reading Rd Walk: 16 min Distance: 0.9 mi

Transit / Subway

Findlay Market-Race Station - Race & Elder Walk: 30 min Distance: 1.6 mi
Brewery District Station - Elm & Henry Walk: 29 min Distance: 1.5 mi
Findlay Market-Elm Station - Elm & Glass Alley Walk: 33 min Distance: 1.7 mi
Race & Liberty Station Walk: 34 min Distance: 1.8 mi
Elm & Liberty Station Walk: 36 min Distance: 1.9 mi
Cincinnati Union Terminal Walk: 57 min Distance: 3.0 mi

Airports

Cincinnati/Northern Kentucky International Drive: 31 min Distance: 16.7 mi

Colleges and Universities Nearby

Univ. of Cincinnati, Medical Walk: 10 min Distance: 0.5 mi
University of Cincinnati Walk: 11 min Distance: 0.6 mi
Xavier University Walk: 46 min Distance: 2.4 mi
Cincinnati State Walk: 49 min Distance: 2.6 mi

Parks and Recreation

Cincinnati Zoo and Botanical Garden Walk: 18 min Distance: 0.9 mi
Trailside Nature Center Walk: 20 min Distance: 1.0 mi
William H. Taft National Historic Site Walk: 20 min Distance: 1.1 mi
Burnet Woods Walk: 21 min Distance: 1.1 mi
Eden Park Walk: 34 min Distance: 1.8 mi

Schools

William H Taft Elementary School
Grades PK-6
Public
3
Out of 10
Rockdale Academy Elementary School
Grades PK-6
Public
3
Out of 10
Hughes STEM High School
Grades 7-12
Public
3
Out of 10
Hughes Center High School
Grades 9-12
Public
NR
Out of 10
Frederick Douglass Elementary School
Grades PK-8
Public
4
Out of 10
South Avondale Elementary School
Grades PK-6
Public
4
Out of 10
Rothenberg Preparatory Academy
Grades PK-7
Public
3
Out of 10
Fairview-Clifton German Language School
Grades K-9
Public
5
Out of 10

Ratings

Walkability

Exceptionally friendly

Walkability

90/ 100

Transit

Fairly friendly

Transit

50/ 100

Bikeability

Fairly friendly

Bikeability

50/ 100

Scores provided by Local Logic

Sound

Active

Sound

74/ 100

TrafficBusy
AirportCalm
BusinessActive

Data provided by HowLoud®

Protect yourself from scams.  Learn More