

768 Ridgeway Ave, Cincinnati, OH 45229
768 Ridgeway Ave, Cincinnati, OH 45229
Url: http://offcampushousing.uc.edu/housing/property/768-ridgeway-ave-cincinnati-oh/l31wd8f
Phone Number: (513) 647-4184
Data provided by TravelTime
| Number of Bedrooms | Number of Bathrooms | Rent Range | Square Footage | Name of Floor Plan | Unit Number | Availability | Newly Added | View More Details |
|---|
Fees and Policies
The fees listed below are community-provided and may exclude utilities or add-ons. All payments are made directly to the property and are non-refundable unless otherwise specified.
Utilities & Essentials
- Utility - ElectricVaries / mo
- High Speed Internet AccessVaries / mo
One-Time Basics
Due at Application
- Application Fee Per Applicant$50
Due at Move-In
- Security Deposit - RefundableN/AMax chargeable amount: Equivalent to 1 month base rent
Surface Lot
- Amenity FeeN/A
Comments
Max of 1
Street
- Move-In FeeN/A
Additional Parking Options
- Surface Lot
- Street
Dogs
- Pet Fee$400
- Monthly Pet Fee$50 / mo
Cats
- Pet Deposit$150
- Monthly Pet Fee$30 / mo
Based on community-supplied data and independent market research. Subject to change without notice. May exclude fees for mandatory or optional services and usage-based utilities.
Convenient For
- Undergraduates
- Graduate Students
- Faculty/Staff
768 Ridgeway Ave (Cincinnati, OH)
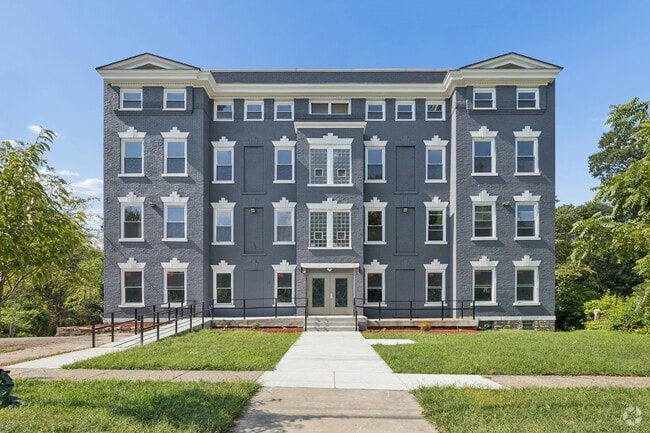
Modern, Conveniently Located Property Near University of Cincinnati (UC), Xavier & Major Hospitals
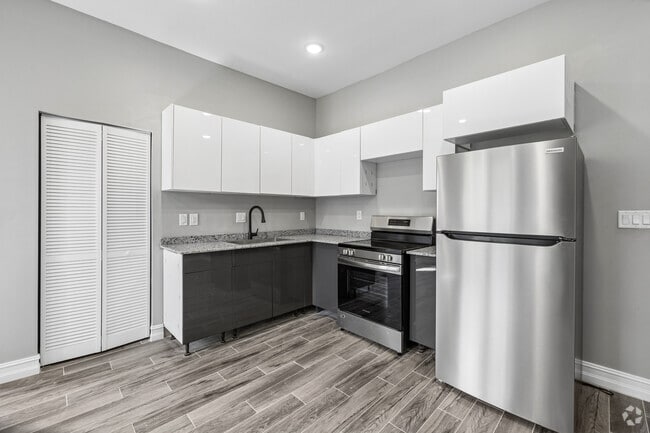
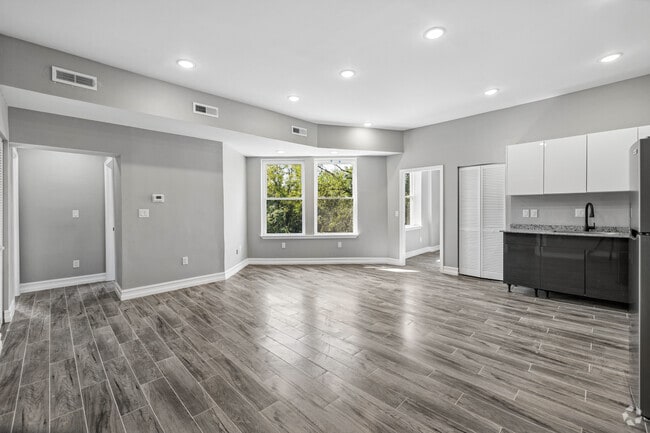
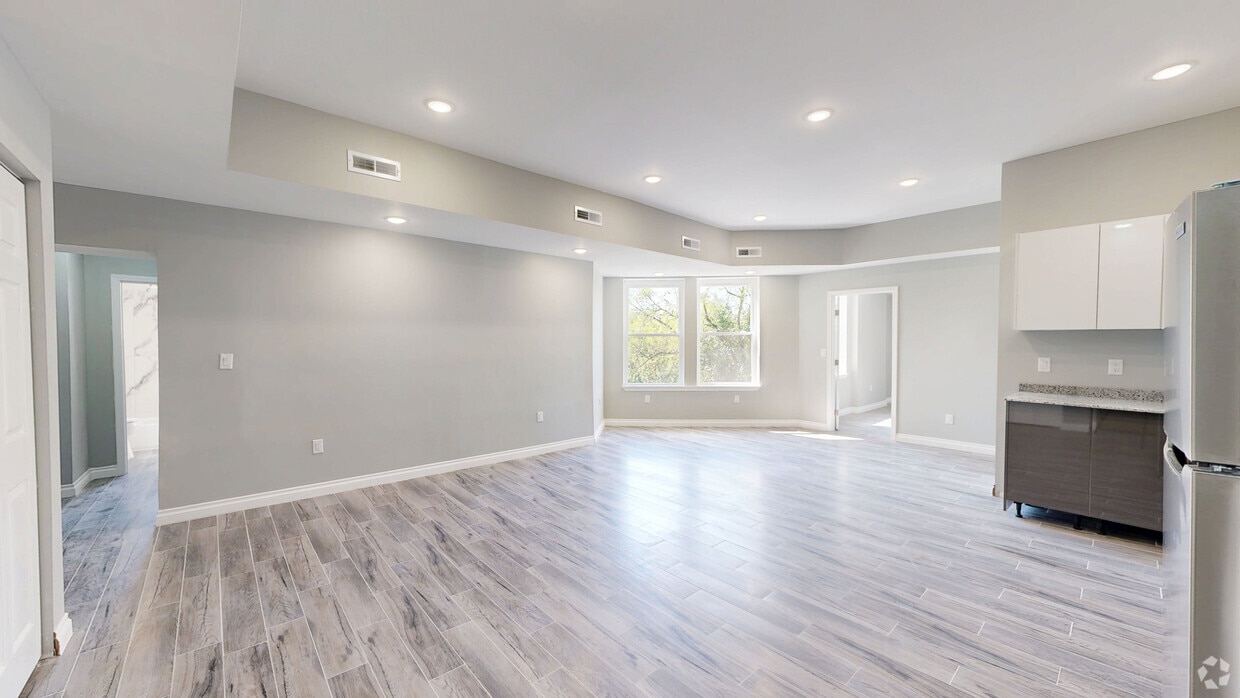
Enjoy modern finishes and an incredibly convenient Cincinnati location! This property features tile flooring, granite countertops, modern cabinetry,... and coded entry locks, offering a clean, updated living space with added convenience and security.
Ideally situated near Cincinnati’s major universities, hospitals, and downtown, the property is approximately:
• 1.2 miles from the University of Cincinnati
• Less than 2 miles from Xavier University
• ½ mile from Cincinnati Children’s Hospital
• ½ mile from UC Health
• 2 miles from The Christ Hospital
• 5 miles from Downtown Cincinnati
With its totally renovated and updated interior, central air, modern kitchens and close proximity to universities, medical centers, and downtown, this property is an excellent option for students, medical professionals, residents, and anyone looking for convenient access to some of Cincinnati’s most important destinations.
Office Hours
| Sunday | CLOSED | ||
| Monday | CLOSED | ||
| Tuesday | CLOSED | ||
| Wednesday | CLOSED | ||
| Thursday | CLOSED | ||
| Friday | CLOSED | ||
| Saturday | CLOSED | ||
Lease Terms
- 12 month lease
Contact
Amenities
Unit Features
- Air Conditioning
- Disability Accessible
- Furnished
- High-Speed Internet Available
- Smoke-Free
Community Features
- Building Shuttle to campus
- Individual Leases
- Walk to campus
Laundry
- Laundry Access
- Laundry Room in Community
- Washer/Dryer Hookups
Unique Features
- 24/7 Security Surveillance
- Ada Accessible
- Fully Renovated
- Keyless Access
- Off Street Parking, Laundry Room
- Wheel Chair Accessible
Virtual Tours
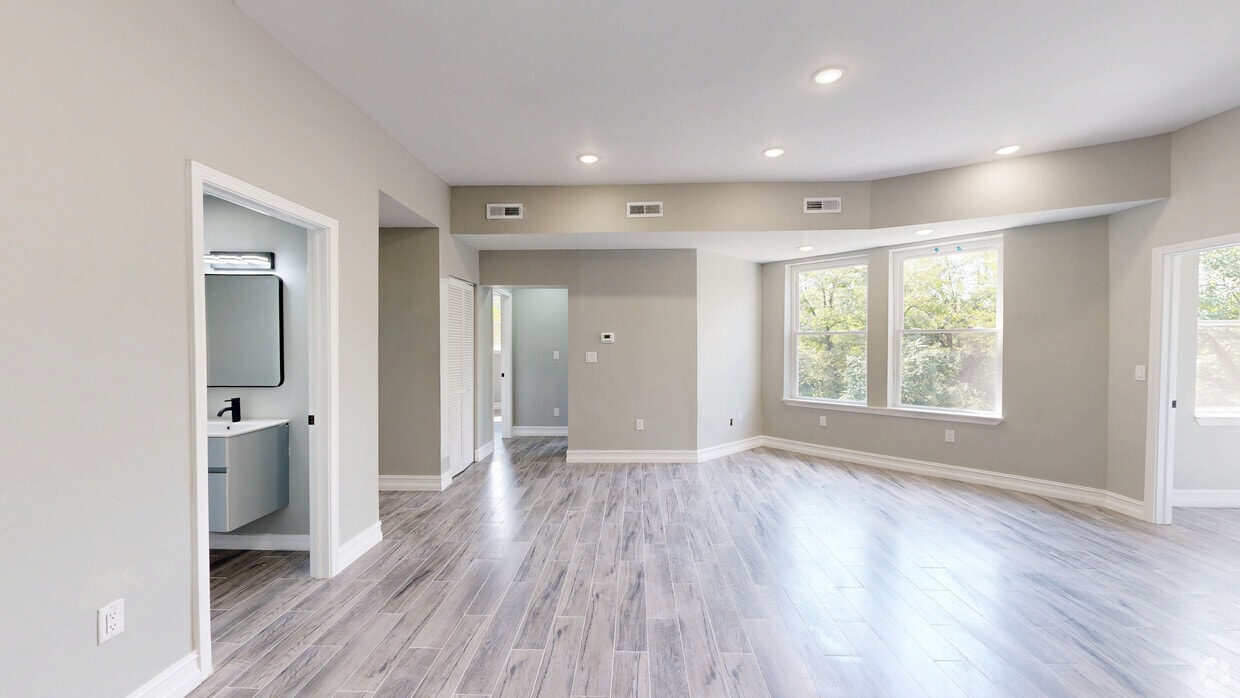
- 3BR, 2BA - 960SF
Security
- Courtesy Officer/Patrol
- Security System
- Video Surveillance
Shopping Centers
| St Bernard Square | Walk: 37 min | Distance: 1.9 mi |
|---|
Transit / Subway
| Findlay Market-Race Station - Race & Elder | Walk: 50 min | Distance: 2.6 mi |
|---|---|---|
| Brewery District Station - Elm & Henry | Walk: 49 min | Distance: 2.5 mi |
| Race & Liberty Station | Walk: 54 min | Distance: 2.8 mi |
| Findlay Market-Elm Station - Elm & Glass Alley | Walk: 52 min | Distance: 2.7 mi |
| Elm & Liberty Station | Walk: 55 min | Distance: 2.9 mi |
| Cincinnati Union Terminal | Drive: 11 min | Distance: 5.4 mi |
Airports
| Cincinnati/Northern Kentucky International | Drive: 32 min | Distance: 17.5 mi |
|---|
Colleges and Universities Nearby
| Univ. of Cincinnati, Medical | Walk: 18 min | Distance: 0.9 mi |
|---|---|---|
| University of Cincinnati | Walk: 25 min | Distance: 1.3 mi |
| Xavier University | Walk: 26 min | Distance: 1.4 mi |
| Cincinnati State | Walk: 61 min | Distance: 3.2 mi |
Parks and Recreation
| Cincinnati Zoo and Botanical Garden | Walk: 24 min | Distance: 1.2 mi |
|---|---|---|
| Trailside Nature Center | Walk: 33 min | Distance: 1.7 mi |
| Burnet Woods | Walk: 34 min | Distance: 1.8 mi |
| William H. Taft National Historic Site | Walk: 39 min | Distance: 2.0 mi |
| Eden Park | Walk: 36 min | Distance: 1.9 mi |



