

2601 May St, Cincinnati, OH 45206
2601 May St, Cincinnati, OH 45206
Url: http://offcampushousing.uc.edu/housing/property/may-square/tjj11d9
Phone Number: (513) 572-9319
Data provided by TravelTime
Two Full Months Rent Free with a 16-Month Lease Signed by September 30th, 2026!
Receive two full months rent free with a 16-month lease signed on or before September 30th, 2026! Applies to any of our available floor plans!
| Number of Bedrooms | Number of Bathrooms | Rent Range | Square Footage | Name of Floor Plan | Unit Number | Availability | Newly Added | View More Details |
|---|
Fees and Policies
The fees listed below are community-provided and may exclude utilities or add-ons. All payments are made directly to the property and are non-refundable unless otherwise specified.
Utilities & Essentials
- Amenity Fee$29.99 / mo
- Utility - ElectricUsage-Based / mo
- Utility - WaterUsage-Based / mo
- Utility - Waste WaterUsage-Based / mo
One-Time Basics
Due at Application
- Application Fee Per Applicant$50
Due at Move-In
- Administrative Fee$150
- Security Deposit - Refundable100% - 150% of base rent
Street
- Move-In FeeN/A
Garage Attached
- Additional Security Deposit - Non-RefundableN/A
Comments
Max of 2
Garage Detached
- Additional Security Deposit - RefundableN/A
Comments
Max of 2
Additional Parking Options
- Garage Attached
- Other
- Street
Dogs
- Pet Fee$250
- Monthly Pet Fee$25 / mo
Cats
- Pet Fee$250
- Monthly Pet Fee$25 / mo
Based on community-supplied data and independent market research. Subject to change without notice. May exclude fees for mandatory or optional services and usage-based utilities.
Convenient For
- Undergraduates
- Graduate Students
- Faculty/Staff
Lease Terms
- 12 month lease
Apartment Description
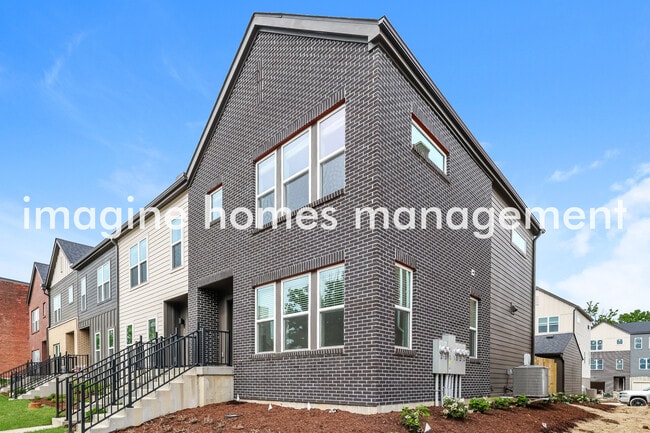
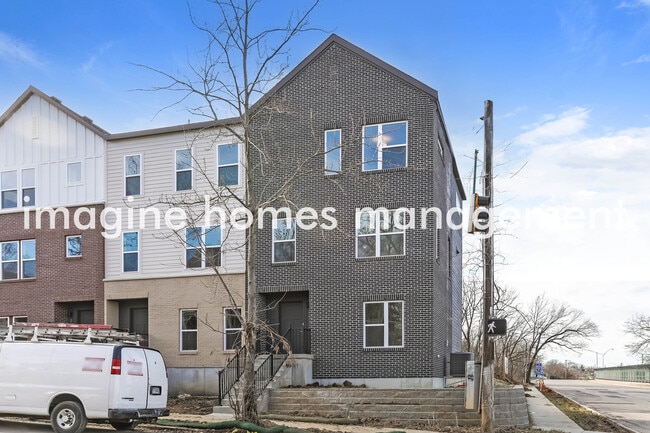
Welcome to May Square, a new construction luxury townhome community coming to Walnut Hills! Designed for modern living, May Square offers spacious 2- and 3-bedroom townhomes, each featuring its own private garage for unmatched convenience.
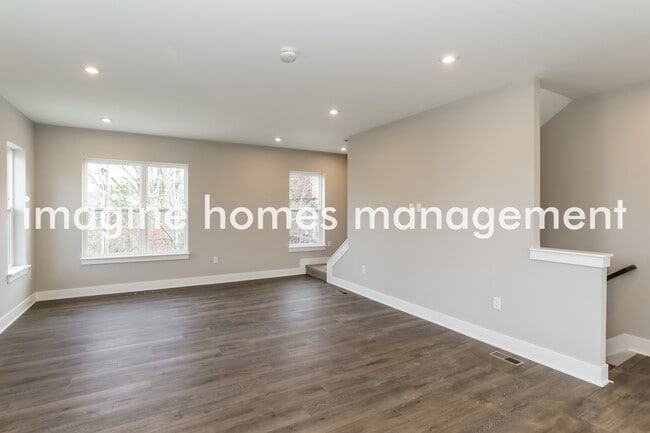
Inside,... you'll find open-concept layouts with high-end finishes, quartz countertops, in-unit laundry hookups, and equipped with smarthome technology. Every detail is crafted to elevate your daily living experience.
Situated in the vibrant Walnut Hills neighborhood, May Square places you minutes from downtown Cincinnati, along with local dining, parks, retail, and major Cincinnati employers offering the perfect blend of residential comfort and urban accessibility.
Community Highlights:
- Brand-new construction
- Located in the Walnut Hills neighborhood of Cincinnati
- Spacious 2 and 3 bedroom floor plans
- Each home includes its own private garage
- Luxury finishes & modern design throughout
- Premium appliances & smart-home technology
- Professional management & maintenance
- Close to shopping, dining, parks, downtown, the University of Cincinnati, and major employers
Office Hours
| Sunday | By Appointment Only | ||
| Monday | By Appointment Only | ||
| Tuesday | By Appointment Only | ||
| Wednesday | By Appointment Only | ||
| Thursday | By Appointment Only | ||
| Friday | By Appointment Only | ||
| Saturday | By Appointment Only | ||
Contact
Amenities
Unit Features
- Air Conditioning
- Carpet
- Dishwasher
- Extra Storage
- Garbage Disposal
- High-Speed Internet Available
- Patio, Balcony, Porch or Deck
Laundry
- Washer/Dryer Hookups
- Washer/Dryer in Unit
Transit / Subway
| Findlay Market-Race Station - Race & Elder | Walk: 36 min | Distance: 1.9 mi |
|---|---|---|
| Brewery District Station - Elm & Henry | Walk: 35 min | Distance: 1.8 mi |
| Findlay Market-Elm Station - Elm & Glass Alley | Walk: 38 min | Distance: 2.0 mi |
| Hanke Exchange Station - 12Th & Main | Walk: 36 min | Distance: 1.9 mi |
| Race & Liberty Station | Walk: 40 min | Distance: 2.1 mi |
| Cincinnati Union Terminal | Drive: 10 min | Distance: 4.7 mi |
Airports
| Cincinnati/Northern Kentucky International | Drive: 31 min | Distance: 16.7 mi |
|---|
Colleges and Universities Nearby
| Univ. of Cincinnati, Medical | Walk: 25 min | Distance: 1.3 mi |
|---|---|---|
| University of Cincinnati | Walk: 26 min | Distance: 1.4 mi |
| Xavier University | Walk: 43 min | Distance: 2.2 mi |
| Cincinnati State | Drive: 12 min | Distance: 4.1 mi |
Parks and Recreation
| Eden Park | Walk: 19 min | Distance: 1.0 mi |
|---|---|---|
| William H. Taft National Historic Site | Walk: 24 min | Distance: 1.3 mi |
| Krohn Conservatory | Walk: 21 min | Distance: 1.1 mi |
| Cincinnati Zoo and Botanical Garden | Walk: 33 min | Distance: 1.7 mi |
| Trailside Nature Center | Walk: 35 min | Distance: 1.8 mi |



