

2156 West Clifton Avenue, Cincinnati, OH 45219
2156 West Clifton Avenue, Cincinnati, OH 45219
Map -
Url: http://offcampushousing.uc.edu/housing/property/newly-renovated-1br-with-mini-split-a-c-laundry-and-storage/ocp4hbsy0j
Phone Number: (513) 604-3138

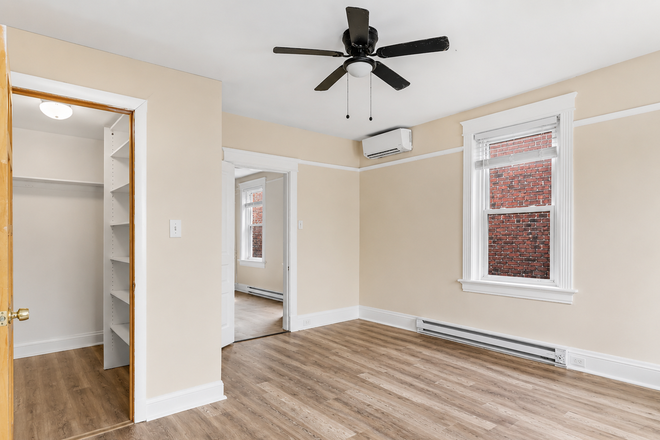
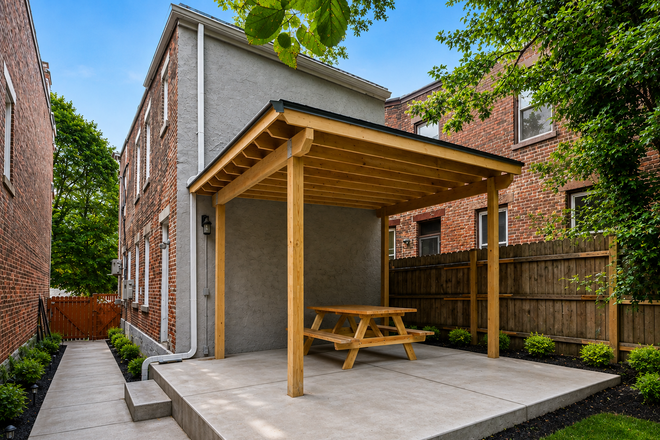
Data provided by TravelTime
| Number of Bedrooms | Number of Bathrooms | Rent Range | Square Footage | Name of Floor Plan | Unit Number | Availability | Newly Added | View More Details |
|---|
Fees and Policies
The fees listed below are community-provided and may exclude utilities or add-ons. All payments are made directly to the property and are non-refundable unless otherwise specified.
Utilities & Essentials
- Utility - Water/SewerIncluded in rent
- No Fees
Comments
Street parking is available. Not a busy street,
Pets Allowed
Convenient For
- Undergraduates
- Graduate Students
- Faculty/Staff
Lease Terms
Option To Renew
Lease renewal offered
University Features
- Near UC Shuttle Stop
Contact
Coldwell Banker Realty
Larry Pauly
Lister prefers to be contacted by phone.
Protect yourself from fraud. Do not send money to anyone you don't know.
Amenities
Unit Features
- Air Conditioning
- Dishwasher
- Extra Storage
- Hardwood Floors
- High-Speed Internet Available
- Outdoor Space
- Patio, Balcony, Porch or Deck
- Smoke-Free
Laundry
- Laundry Access
Community Features
- Walk to campus
Shopping Centers
| Martin Luther King Shopping Center | Walk: 22 min | Distance: 1.2 mi |
|---|
Transit / Subway
| Findlay Market-Race Station - Race & Elder | Walk: 11 min | Distance: 0.6 mi |
|---|---|---|
| Brewery District Station - Elm & Henry | Walk: 9 min | Distance: 0.5 mi |
| Findlay Market-Elm Station - Elm & Glass Alley | Walk: 13 min | Distance: 0.7 mi |
| Race & Liberty Station | Walk: 15 min | Distance: 0.8 mi |
| Elm & Liberty Station | Walk: 16 min | Distance: 0.8 mi |
| Cincinnati Union Terminal | Walk: 35 min | Distance: 1.8 mi |
Airports
| Cincinnati/Northern Kentucky International | Drive: 30 min | Distance: 15.7 mi |
|---|
Colleges and Universities Nearby
| University of Cincinnati | Walk: 22 min | Distance: 1.2 mi |
|---|---|---|
| Univ. of Cincinnati, Medical | Walk: 32 min | Distance: 1.7 mi |
| Cincinnati State | Walk: 50 min | Distance: 2.6 mi |
| Xavier University | Walk: 71 min | Distance: 3.7 mi |
Parks and Recreation
| William H. Taft National Historic Site | Walk: 21 min | Distance: 1.1 mi |
|---|---|---|
| Trailside Nature Center | Walk: 26 min | Distance: 1.3 mi |
| Duke Energy Children's Museum | Walk: 35 min | Distance: 1.9 mi |
| OMNIMAX Theater | Walk: 35 min | Distance: 1.9 mi |
| Museum of Natural History and Science | Walk: 35 min | Distance: 1.9 mi |
Schools
Hughes STEM High School
Grades 7-12
Public
3
Out of 10
Hughes Center High School
Grades 9-12
Public
NR
Out of 10
Rothenberg Preparatory Academy
Grades PK-7
Public
3
Out of 10
William H Taft Elementary School
Grades PK-6
Public
3
Out of 10
Robert A. Taft Information Technology High School
Grades 6-12
Public
2
Out of 10
School For Creat & Perf Arts High School
Grades K-12
Public
6
Out of 10
George Hays-Jennie Porter Elementary
Grades PK-6
Public
5
Out of 10



